
Toilet Direction and Placement as per Vastu: A Complete Guide for New Homeowners
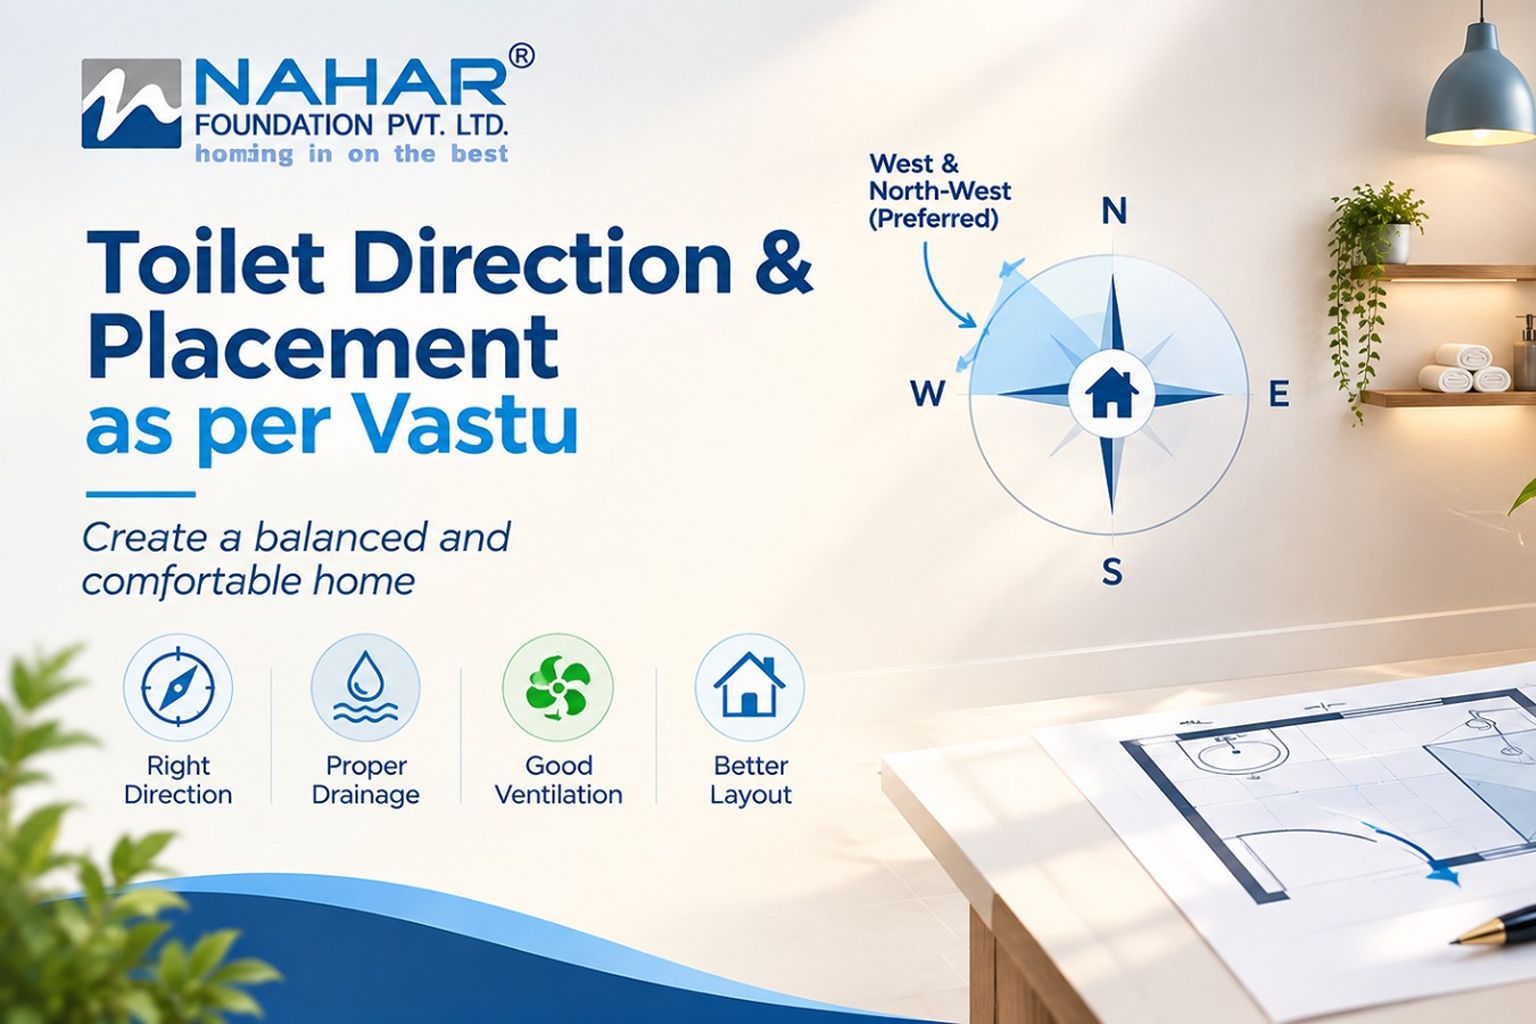
Every room plays an integral part in designing a new home, right from the entrance, kitchen, and other rooms like bedrooms and bathrooms. While discussing the various areas of your house, the one which is frequently ignored while in the initial stage of designing is the toilet. As per the principles of Vastu Shastra, the toilet location, direction and placement have a great effect on the energy of your home.
For those individuals who intend to apply the ancient principles of Vastu Shastra in planning their houses, it could prove helpful prior to construction or renovation. But apart from that, practical aspects should also be considered.
Why Toilet Location Matters in Vastu Planning
Vastu Shastra believes that various parts of the land have their own particular energy qualities. Bathrooms are usually known as waste disposing centers; hence, proper care is taken regarding where they should be placed.
It is done with the idea of placing these rooms in places where waste can easily be disposed of without disturbing the other important areas of the house. This concept becomes highly useful when constructing a house from scratch, since the location of the bathroom can be planned first.
Which Direction Is Traditionally Preferred for a Toilet?
Vastu guidelines commonly recommend the west or north-west portion of a home for toilet placement. These directions are traditionally associated with movement and elimination, making them considered more appropriate for spaces serving this purpose.
The exact suitability can depend on the shape, orientation and overall layout of the property. Therefore, simply selecting a compass direction without considering the complete floor plan may not provide a meaningful Vastu assessment.
The south-east zone is also sometimes considered for bathroom-related spaces in certain Vastu interpretations, particularly where plumbing and planning constraints make other locations difficult. However, recommendations can vary between practitioners and traditions.
Areas That Vastu Practitioners Often Avoid
Traditional Vastu planning generally discourages placing toilets in certain central or highly sensitive portions of a residence. The centre of the house, commonly referred to as the Brahmasthan, is traditionally considered an important open and balanced zone.
Similarly, many Vastu practitioners advise caution when positioning toilets in the north-east portion of a home. This area is traditionally given special importance, and placing a toilet there is often considered undesirable within conventional Vastu practice.
However, homeowners with an existing apartment or completed house should not become unnecessarily anxious if their bathroom does not match an ideal floor-plan recommendation. Structural limitations are common in urban housing, and practical solutions are often more sensible than major reconstruction.
The Toilet Door and Its Orientation
The entrance to a bathroom is another element that receives attention in traditional Vastu planning. A toilet door is generally preferred on a suitable side wall rather than opening directly into prominent living spaces.
For example, positioning the bathroom entrance so that it does not directly face the main entrance, dining area or kitchen can also improve privacy and everyday usability.
A well-positioned door can provide better circulation, prevent visual exposure and make the bathroom feel naturally separated from the rest of the home. These practical advantages complement the traditional reasoning behind thoughtful bathroom placement.
Where Should the Toilet Seat Face?
The orientation of the toilet seat is another commonly discussed aspect of Vastu. According to traditional recommendations, the person using the toilet is generally advised to face north or south. This means the toilet fixture should be positioned accordingly within the bathroom layout.
While arranging the fixture, homeowners should also leave sufficient clearance around it. A Vastu-compliant orientation is of limited practical value if the bathroom becomes cramped or difficult to use.
Keep Water and Drainage Planning in Mind
Bathroom planning is not only about direction. Water movement, drainage and ventilation have a direct effect on the performance of the space.
Vastu-based home planning often gives attention to the placement of water-related fixtures and the direction of drainage. In practical terms, the bathroom should have a properly designed slope that allows water to move efficiently towards the drain.
Poor drainage can result in standing water, unpleasant odours, damp surfaces and long-term maintenance problems. These issues can affect the comfort of residents far more directly than a minor deviation from a traditional Vastu recommendation.
Ventilation Can Make a Major Difference
A bathroom with adequate ventilation feels cleaner, fresher and more comfortable. Moisture generated during bathing can otherwise remain trapped inside the room, creating conditions that may contribute to mold and dampness.
Where possible, an external window can provide natural airflow. If the building design does not permit this, an appropriately sized exhaust system becomes important.
Natural light is equally useful. A window or suitable lighting arrangement can make a compact bathroom appear more spacious while improving visibility.
Placement of Bathroom Fixtures
The internal positioning of washbasins, showers and other fixtures can be planned after the bathroom's overall location has been established. Traditional Vastu guidance may recommend particular zones for different fixtures, although recommendations vary between schools of thought.
A commonly followed approach is to keep the shower or water-related area towards the north-east or north side where the layout permits, while other fixtures can be distributed across the remaining usable space.
Should You Worry If Your Existing Toilet Is in an Unfavourable Direction?
Not every home can be redesigned according to an ideal Vastu diagram. Apartments, rented properties and previously constructed houses often come with fixed plumbing lines and structural limitations.
If your existing toilet is positioned in a direction that differs from traditional Vastu recommendations, there is no need to make an immediate structural decision based solely on that concern. Major alterations can be expensive and may create new plumbing or waterproofing complications.
Instead, homeowners can first focus on practical aspects such as cleanliness, ventilation, drainage, lighting and proper maintenance. Those improvements can make a substantial difference to the quality of the space.
Planning Toilets in New Apartments
For people purchasing a newly constructed apartment, toilet placement is usually determined by the developer's architectural plan. Buyers therefore have an advantage if they review the floor plan before finalising a property.
Instead of checking only the number of bedrooms or size of the living room, prospective homeowners can examine the placement of bathrooms in relation to the entrance, kitchen, bedrooms and other important areas.
This is particularly useful for buyers who have strong Vastu preferences. Identifying the layout before purchase gives them the opportunity to choose a home that better matches their requirements rather than attempting expensive changes later.
A Balanced Approach to Vastu and Modern Home Design
Vastu can provide a traditional framework for thinking about how different spaces are arranged within a home. Yet a comfortable residence also depends on sound architecture, safe construction, effective plumbing, sufficient ventilation and thoughtful space utilisation.
For toilets and bathrooms, these practical requirements are especially important. A directionally preferred bathroom that suffers from poor drainage or inadequate airflow will not provide a better living experience.
Creating a Home That Works for Everyday Life
Toilet placement may seem like a small detail when compared with larger decisions such as choosing a location or floor plan. Yet thoughtful bathroom planning can make everyday life considerably easier.
For those who follow Vastu Shastra, the west and north-west are traditionally regarded as favourable areas for toilets, while the centre and north-east are commonly avoided. Internal fixture orientation, ventilation, drainage and accessibility also deserve attention.